

Listing Courtesy of: BAREIS / Listed By: Rob Sullivan, Coldwell Banker Realty
1908 Caulfield Lane Petaluma, CA 94954
Active (3 Days)
$879,000 (USD)
OPEN HOUSE TIMES
-
OPENSun, May 3112 noon - 3:00 pm
Description
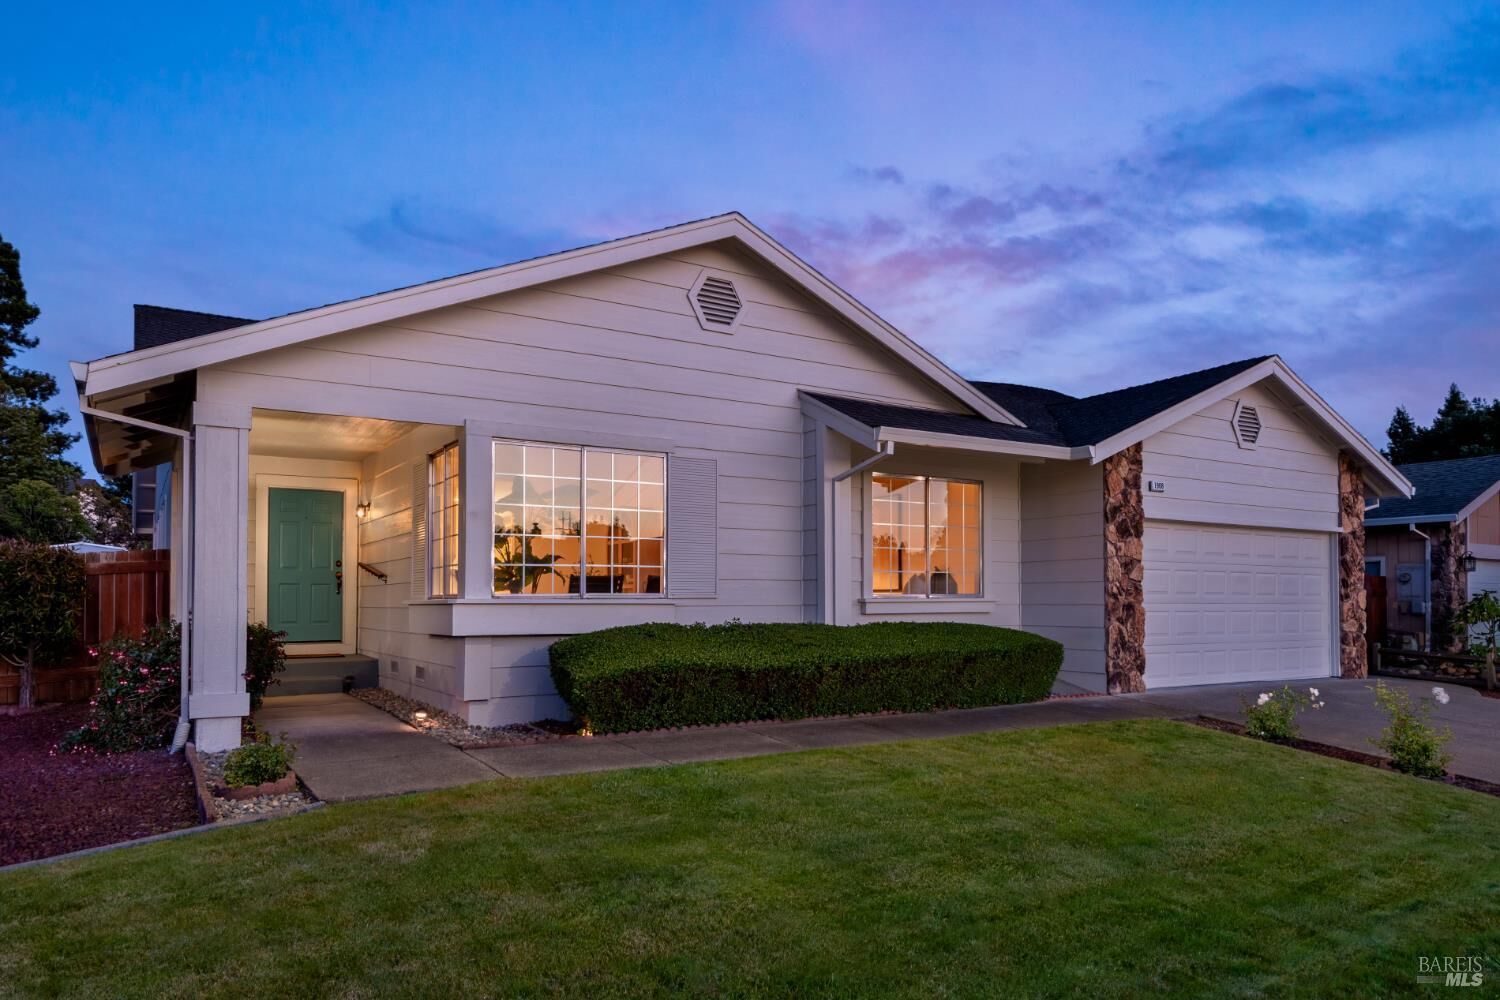
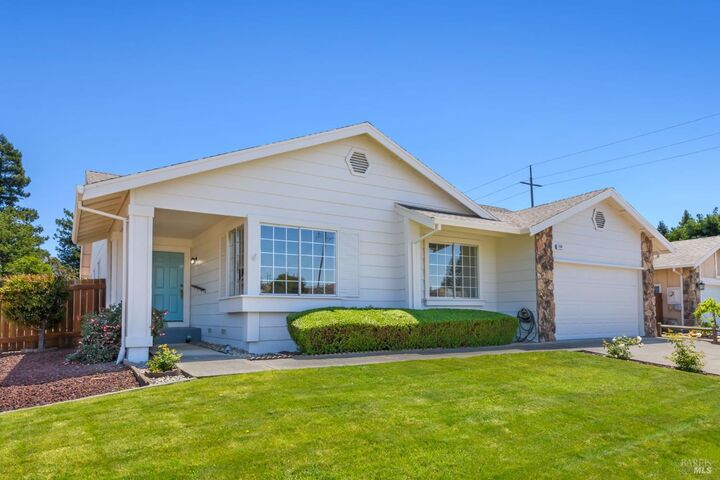
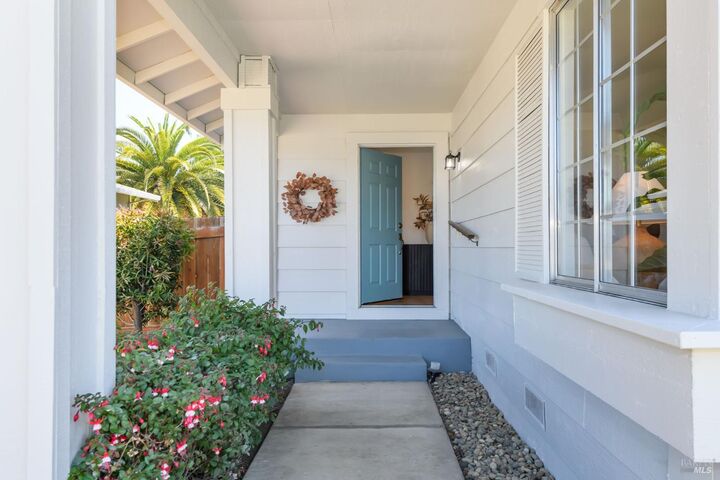
Welcome to 1908 Caulfield Lane in Petaluma a beautifully updated single-level home built in 1985 and designed for easy living and effortless entertaining. Offering 4 bedrooms, 2 bathrooms, and 1,864sf, this inviting residence blends comfort with contemporary style. Step inside to soaring vaulted ceilings in the living room, creating a bright and airy first impression. The spacious family room features a classic brick fireplace, while plank flooring, designer lighting, new doors, and updated hardware add a fresh, modern feel throughout. The thoughtfully remodeled kitchen sparkles with stainless steel appliances, white quartz counters, and elegant glass subway tile backsplash. The expansive dining room opens to the living room and kitchen, perfect for your future gatherings. Outside, enjoy a private backyard retreat complete with an entertaining deck, raised planter beds with your summer veggies, rose garden, and storage shed. Situated on a 7,070sf lot, 1908 Caulfield Lane also includes a two-car attached garage with built-in storage. Move right in and start living.
MLS #:
326046291
326046291
Lot Size
7,070 SQFT
7,070 SQFT
Type
Single-Family Home
Single-Family Home
Year Built
1985
1985
Style
Traditional
Traditional
County
Sonoma County
Sonoma County
Listed By
Rob Sullivan, DRE #01259514 CA, Coldwell Banker Realty
Source
BAREIS
Last checked May 31 2026 at 1:43 PM GMT+0000
BAREIS
Last checked May 31 2026 at 1:43 PM GMT+0000
Bathroom Details
- Full Bathrooms: 2
Kitchen
- Hood Over Range
- Island
- Microwave
- Disposal
- Quartz Counter
- Free Standing Refrigerator
- Gas Cook Top
- Pantry Cabinet
- Built-In Gas Oven
Lot Information
- Landscape Back
- Landscape Front
Property Features
- Fireplace: Brick
- Fireplace: Wood Burning
- Fireplace: Family Room
- Fireplace: 1
- Foundation: Concrete Perimeter
Heating and Cooling
- Central
- None
Pool Information
- No
Flooring
- Luxury Vinyl Plank
Exterior Features
- Roof: Composition
Utility Information
- Utilities: Public
- Sewer: Public Sewer
Garage
- Attached
- Interior Access
- Garage Door Opener
- Side-by-Side
- Enclosed
Stories
- 1
Living Area
- 1,864 sqft
Location
Estimated Monthly Mortgage Payment
*Based on Fixed Interest Rate withe a 30 year term, principal and interest only
Listing price
Down payment
%
Interest rate
%Mortgage calculator estimates are provided by Coldwell Banker Real Estate LLC and are intended for information use only. Your payments may be higher or lower and all loans are subject to credit approval.
Disclaimer: Listing Data © 2026 Bay Area Real Estate Information Services, Inc. All Rights Reserved. Data last updated: 5/31/26 06:43
